


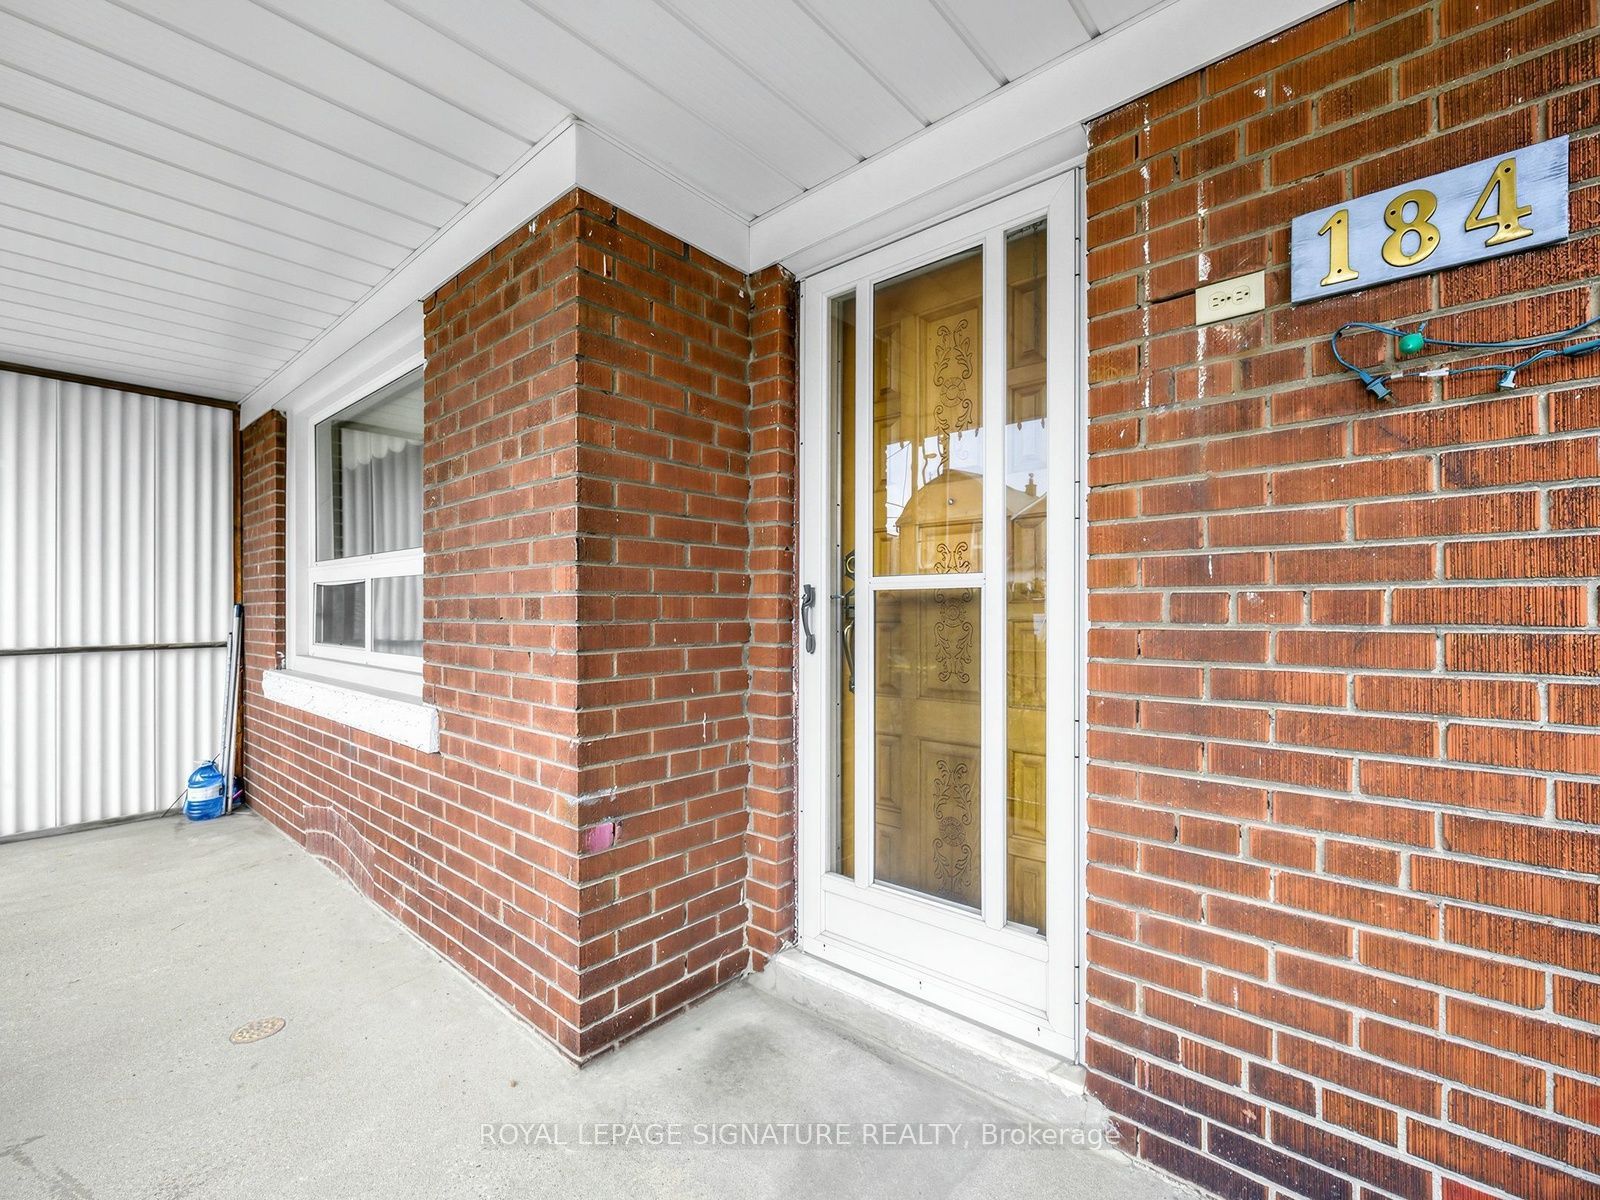
184 Gloucester GroveToronto C03, ON M6E 2E9
Mortgage Calculator
Monthly Payment (Est.)
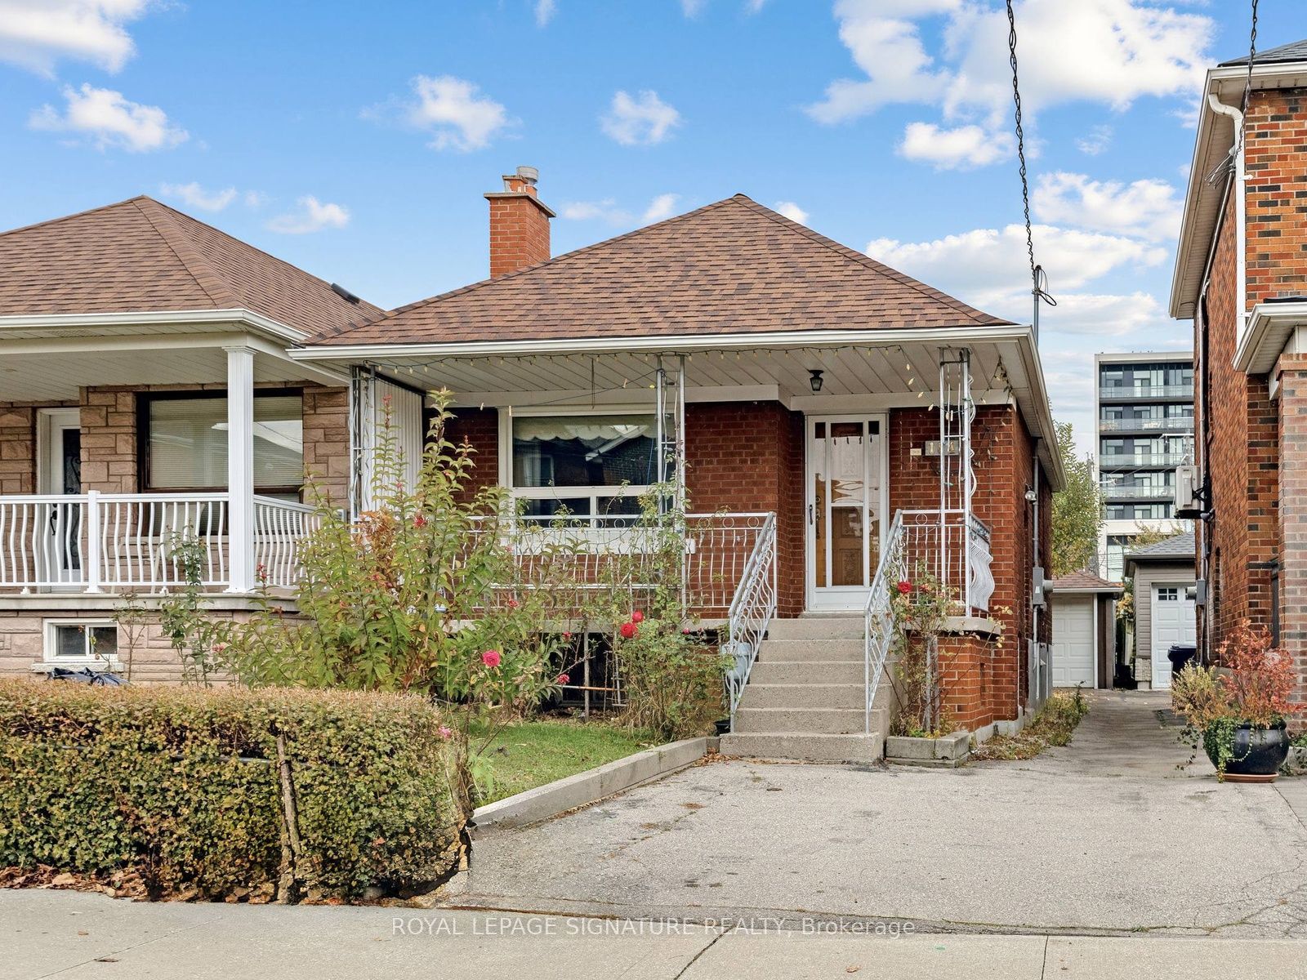
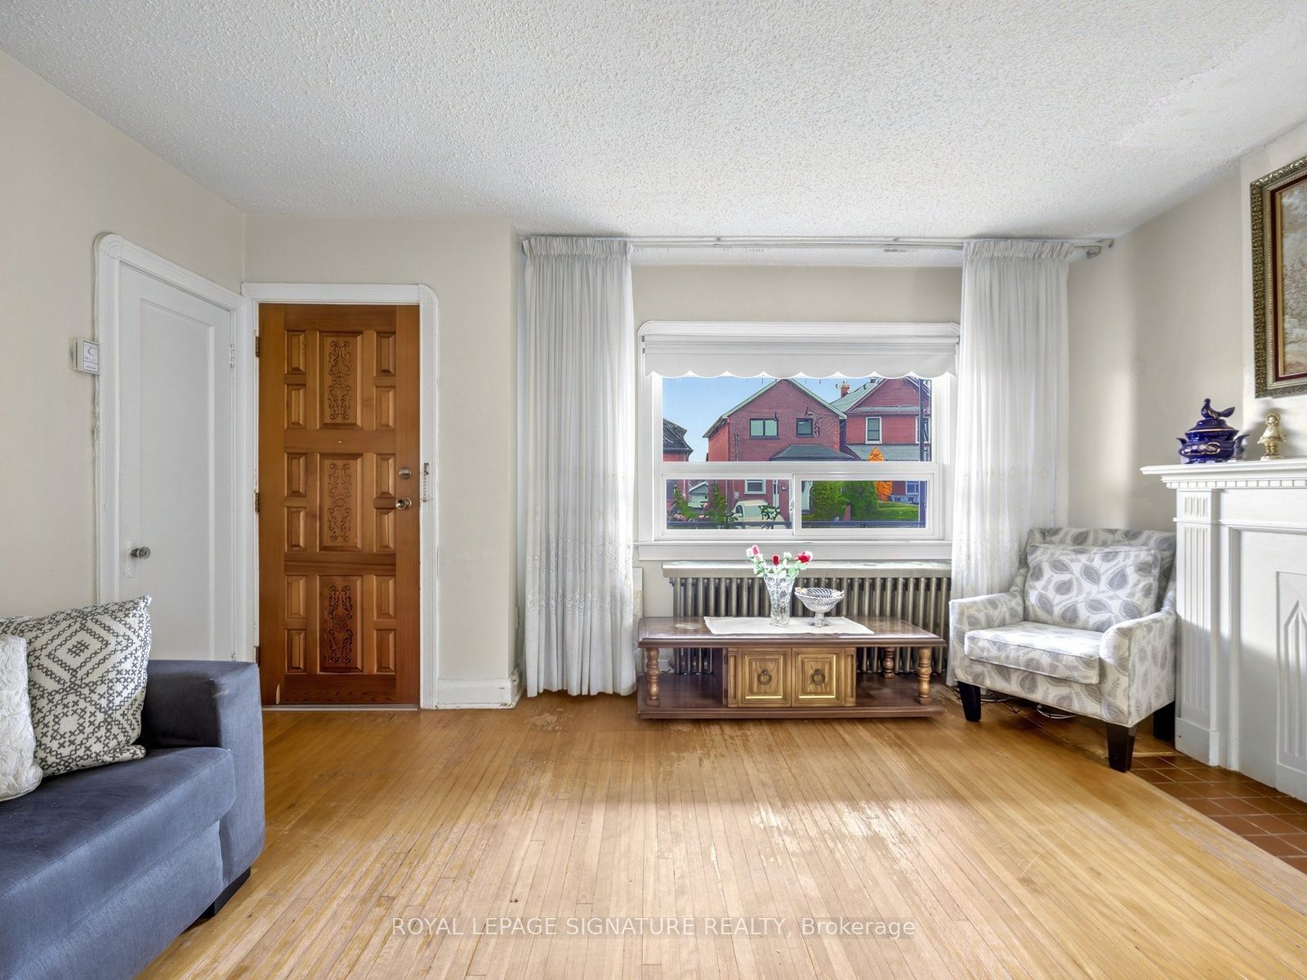
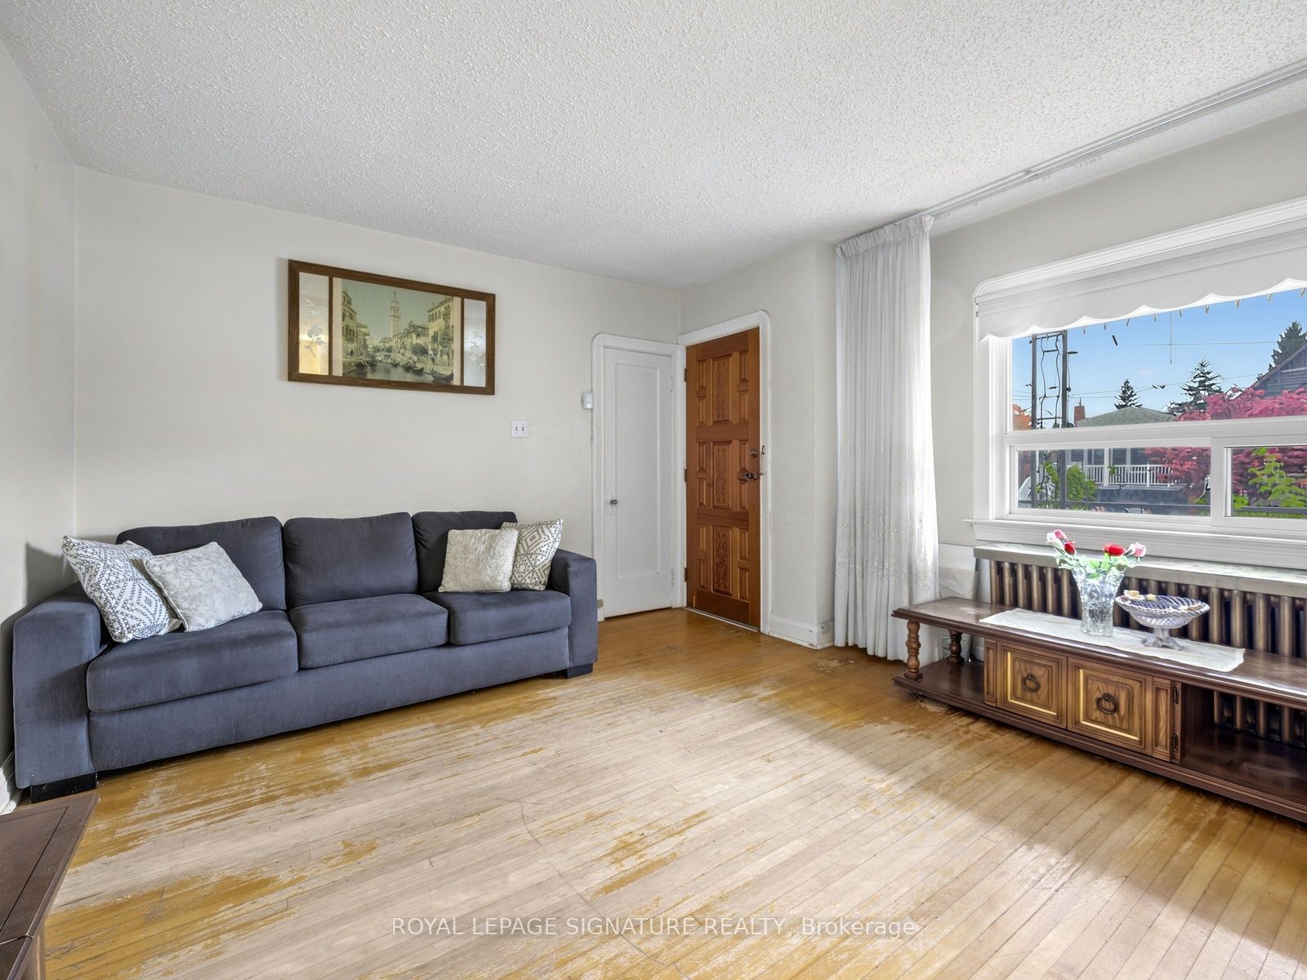
Enter an interest rate to see your estimated monthly payment.OPPORTUNITY KNOCKS IN OAKWOOD VILLAGE! A Charming 2-Bedroom Detached Bungalow Situated On A Quiet, Established Residential Street! Featuring Attractive Curb Appeal, A Spacious Layout And A HUGE Backyard, This Property Offers Endless Possibilities For First-Time Buyers, Renovators, Investors Or Those Looking To Create Their Dream Home. The Home Retains Much Of Its Original Character And Finishes, Making It An Ideal Opportunity To Move In And Renovate At Your Own Pace, Or Take On A Full Transformation And Make It Your Own. Features Include 2 Well-Proportioned Bedrooms, A Finished Basement With Separate Side Entrance, And A Detached Garage. Step Outside To Enjoy The Expansive Backyard With Plenty Of Room For Entertaining, Gardening And Family Enjoyment. Ideally Located In The Desirable Oakwood Village Community, Close To Local Shops, Cafés, Restaurants, Schools, Parks, Cedarvale Park, Fairbank Memorial Park And Everyday Amenities. Enjoy Convenient Access To Eglinton Avenue West, St. Clair Avenue West, TTC Transit And The Eglinton Crosstown LRT. A Fantastic Opportunity To Get Into An Established Toronto Neighbourhood And Unlock The Potential This Property Has To Offer! Estate sale, property being sold in as-is, where-is condition. Bring Your Vision, Add Your Personal Touch And Make This Wonderful Bungalow Your Own!Furnance since 2005, Windows in the last 10 years, Roof 6 Years New
| 2 hours ago | Listing first seen on site | |
| 2 hours ago | Listing updated with changes from the MLS® |

Listing information is provided by Participants of the Toronto Real Estate Board. VOW information is provided exclusively for personal, non-commercial use, and may not be used for any purpose other than to identify prospective properties consumers may be interested in purchasing. Information is deemed reliable but not guaranteed. Copyright 2026, Toronto Real Estate Board
Last checked 2026-11-05 10:59 PM UTC